

Specifying bespoke laboratory apparatus presents complex engineering challenges that standard catalog instruments cannot resolve. Quality assurance managers, reliability engineers, and laboratory directors frequently encounter unique specimen dimensions, aggressive stress profiles, or specialized cycle sequences that exceed conventional catalog thresholds.
Moving forward without an exhaustive technical audit creates operational risks, including measurement inaccuracies, compromised repeatability, and costly equipment modifications.
Commissioning custom testing equipment requires technical teams to interrogate mechanical tolerances, environmental boundaries, and data architecture long before issuing a formal system specification.
Clarifying these operational constraints upfront helps engineering teams define suitable hardware configurations and reduce the risk of measurement inconsistencies during testing.
What Mechanical Kinematics and Substrate Geometries Must the Hardware Accommodate?
Substrate dimensions, physical geometries, and core material stiffness establish the foundational kinematic architecture of any specialized machine. Off-the-shelf clamping setups frequently slip or deform when evaluating curved automotive trims, thick composite laminates, or ultra-thin polymer films. Specifiers must define maximum payload limits, clamping pressures, axis degrees of freedom, and linear travel distances to prevent specimen slippage during automated motion sequences.
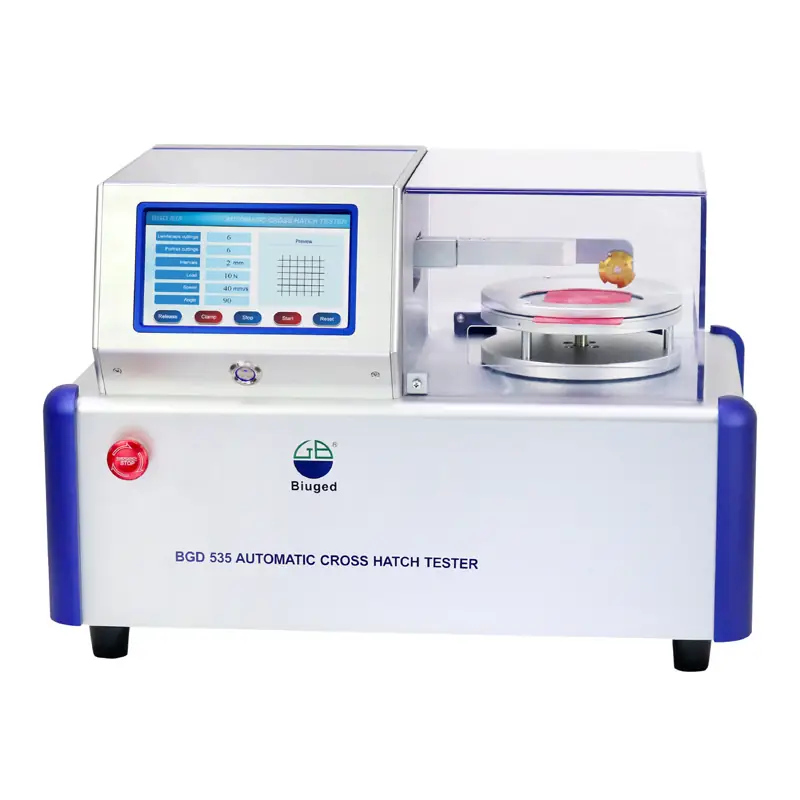
Specialized mechanisms, such as the automated drive assemblies on the BGD 535 Automatic Cross Hatch Tester, illustrate why motor control and stroke consistency matter. Programmable linear travel helps control cutting speed and movement consistency during cross-hatch testing. Verify the cutting pattern, blade condition, and test settings against the applicable method before comparing results. Specifiers must determine whether pneumatic actuators, stepper drives, or linear brushless servomotors best match their target cycle velocities and torque profiles.
Wear mechanics and interface tooling represent another crucial specification consideration that directly dictates service life. Abrasive mineral fillers, sticky adhesives, and chemically aggressive inks rapidly degrade standard steel blades, sample grips, and fluid manifolds. Specifying hardened tungsten carbide cutting edges, corrosion-resistant surface coatings, and modular quick-change fixtures during the initial concept phase prevents unexpected maintenance downtime during future laboratory workflows.
How Will Process Variables and Closed-Loop Feedback Be Governed?
Environmental parameters and fluid delivery dynamics determine whether specialized machinery can sustain repeatable test conditions over extended operating schedules. Static open-loop setups rarely suffice when evaluating multi-layer coating applications or severe degradation kinetics. Engineering specifiers must decide early whether target parameters require proportional-integral-derivative control routines, high-frequency sensor polling, or dynamic fluid recalculation to maintain process equilibrium.
Advanced coating units like the BGD 227-V Automatic Panel Spray Cabinet demonstrate the necessity of closed-loop process regulation. Because atomization air pressure, traversing speed, and fluid flow rates directly govern dry film thickness, the cabinet incorporates programmable parameters and precise flow regulation inside a controlled closed environment. Defining fluid viscosities, delivery pump tolerances, and spray gun overlap geometry ensures uniform film deposition across all target substrates.
Accelerated degradation machinery, including the BGD 862 Plus Xenon Test Chamber, highlights the necessity of managing multiple stress mechanisms simultaneously. Regulating full-spectrum xenon irradiance, relative humidity levels, and black panel temperatures requires synchronized control loops rather than decoupled manual adjustments. Integrating suitable sensors and feedback controls can help monitor and regulate specified test parameters. Sensor calibration, control performance, and test conditions should also be verified to assess their effects on accelerated weathering results.
Which Specific Standards and Defect Metrics Govern Data Output?
Test standards must guide the mechanical and electrical architecture of the apparatus rather than serving as an afterthought after assembly. International protocols established by ISO, ASTM, DIN, and SAE impose strict technical boundaries on shear rates, exposure irradiance levels, and adhesion evaluation methods. Overlooking these standard-specific geometry rules or cycle intervals risks producing experimental data that fails regulatory scrutiny or third-party customer audits.
Rheological evaluation provides a practical example of standard-driven instrument design. The BGD 168 Programmable Rheometer features programmable shear rates and dedicated digital interfaces to analyze dynamic viscosity across complex paints, printing inks, and molten polymers. Accurately characterizing non-Newtonian flow behavior under realistic processing conditions demands precise torque transducer sensitivity and continuous data output compatible with modern laboratory information management systems.
Technical involvement from organizations like BIUGED INSTRUMENTS, active within ISO TC35 and ISO TC61 technical committees, illustrates how standard-setting expertise informs sound instrument design. Specifiers must confirm whether prospective hardware configurations comply with published test methods natively. Specifying digital acquisition rates, raw data export formats, and automated calibration report routines upfront prevents costly software revisions after system delivery.
What Multi-Stage Validation Proves System Repeatability Before Delivery?
Developing tailored laboratory machinery requires structured gate reviews rather than a single turnkey handover. Engineering teams should insist on a transparent development roadmap spanning initial requirements analysis, mechanical modeling, functional prototype assembly, and formal factory acceptance testing. Omitting preliminary evaluation on actual client material samples introduces serious operational hazards once the equipment reaches the production floor.
Validating prototype performance ensures that custom testing equipment achieves reliable gauge repeatability and reproducibility under operational conditions. Hands-on trials reveal unexpected thermal gradients, structural deflection, or firmware bugs that static computer-aided design files cannot reveal. Documenting quantitative performance benchmarks prior to factory dispatch protects capital expenditure budgets and ensures rapid site commissioning without unexpected rework.
Engineering Precision with BIUGED INSTRUMENTS
Drawing on deep manufacturing and engineering capabilities, BIUGED INSTRUMENTS develops tailored material evaluation systems that bridge the gap between complex laboratory challenges and rigorous international testing standards. Their customized solutions integrate programmable motion control, automated fluid handling, and specialized fixtures for demanding quality control and research environments across the coatings, inks, and polymer sectors.
BIUGED INSTRUMENTS provides technical support, installation guidance, and operator training according to the agreed service scope. Confirm the availability of calibration services, traceability documentation, and ongoing engineering support when defining the project requirements.
Partnering directly with BIUGED INSTRUMENTS enables quality teams to turn specialized testing requirements into dependable laboratory assets. Contact their engineering team today to review your technical parameters and specify a custom test solution tailored to your operational requirements.